Display units
Tiny Home Display World
347 Newbridge Road, Moorebank NSW 2170
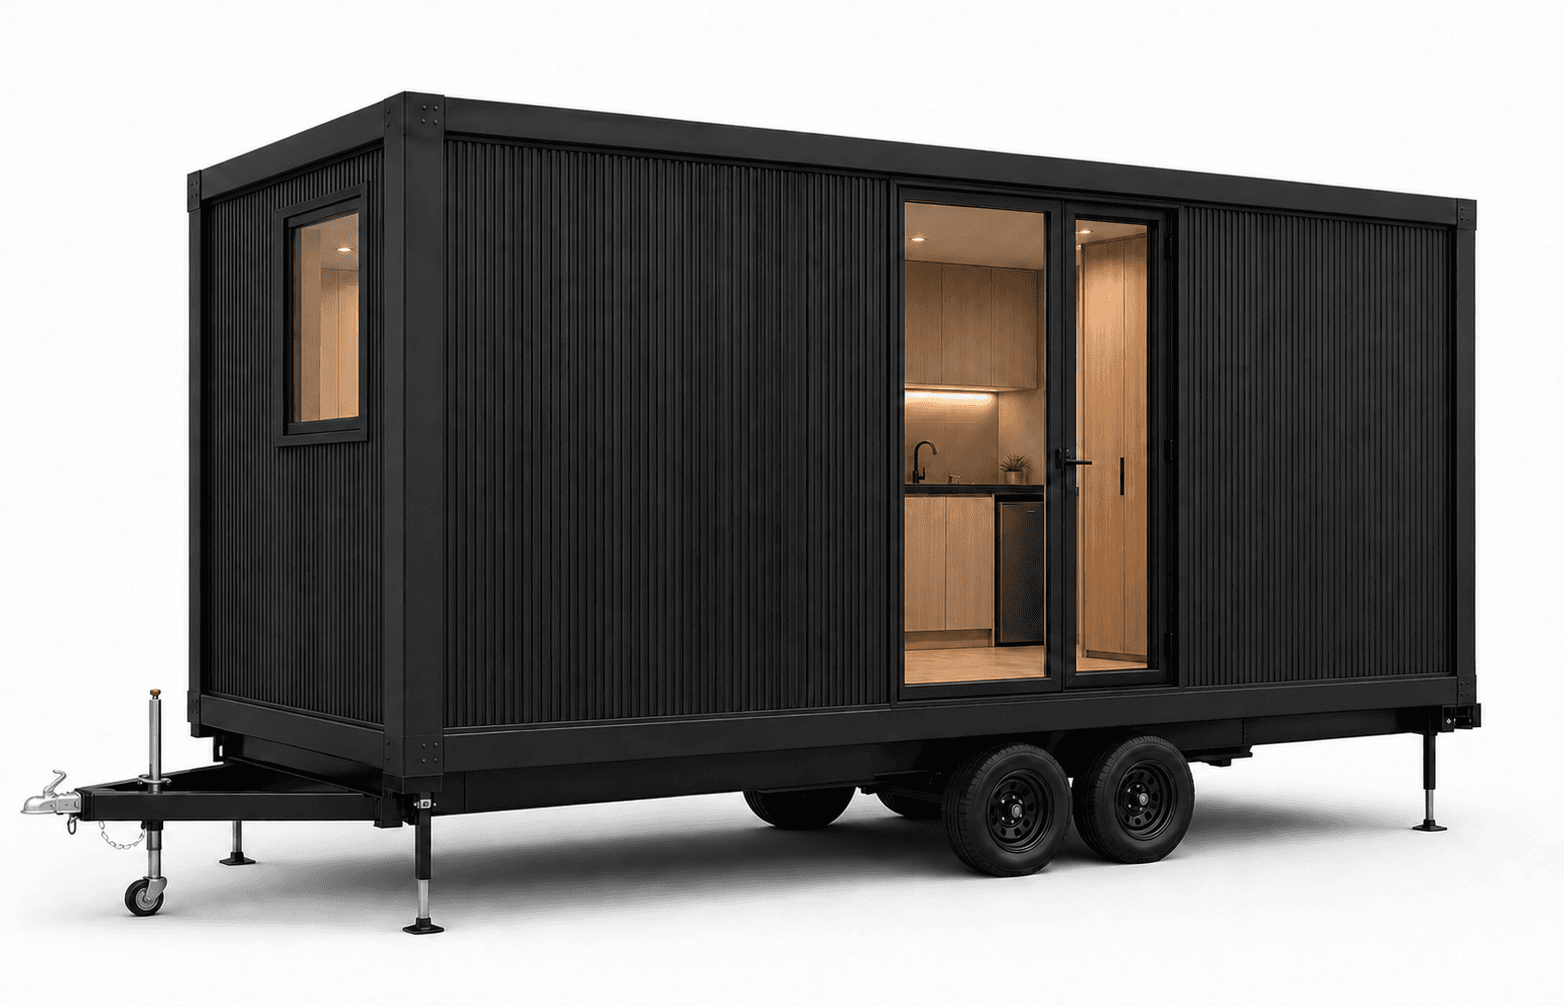
Flexible modular studio
A ready-made space for work, guests or ideas.
Meet TDU Pod
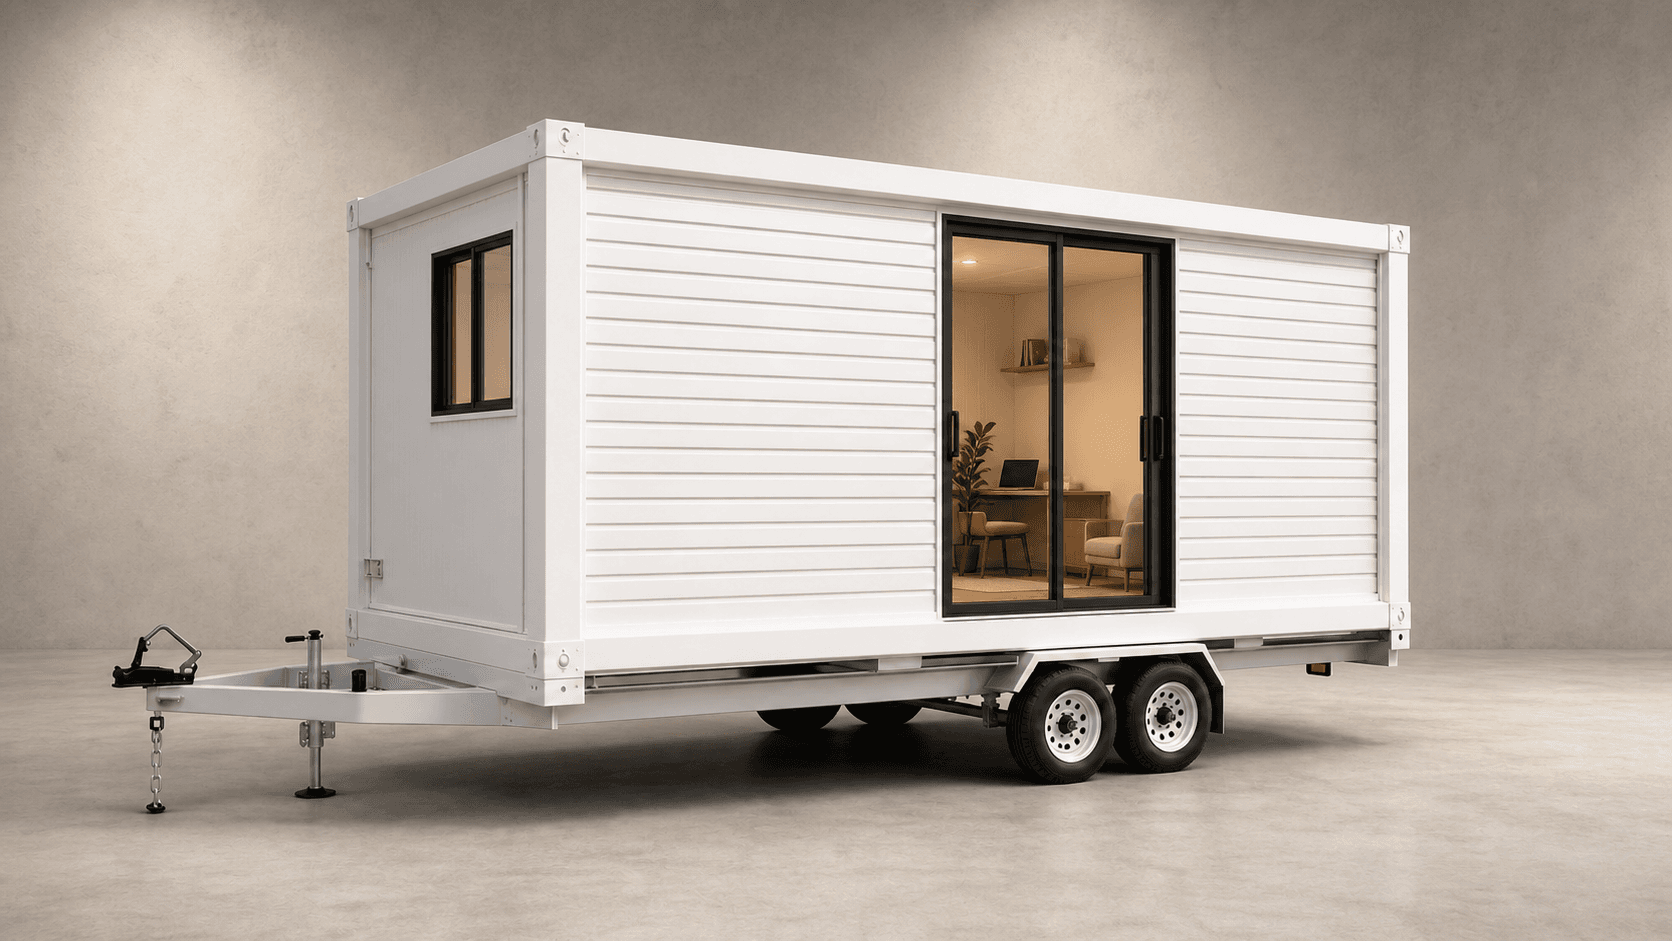
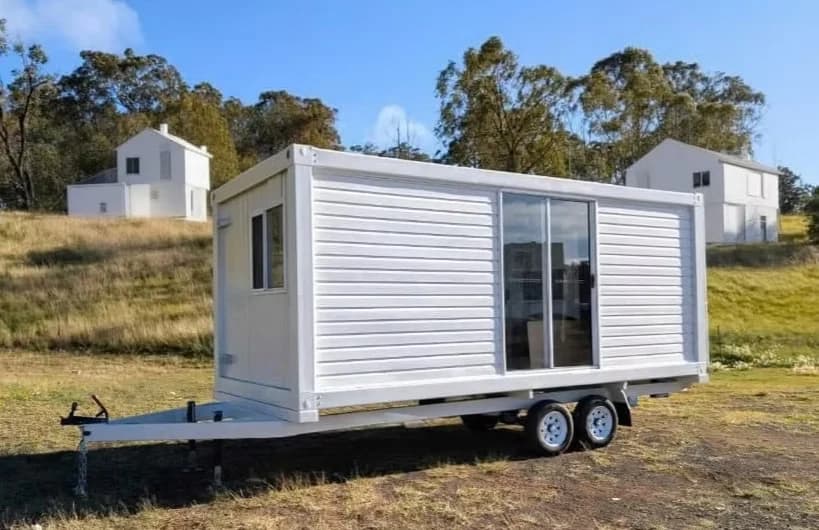
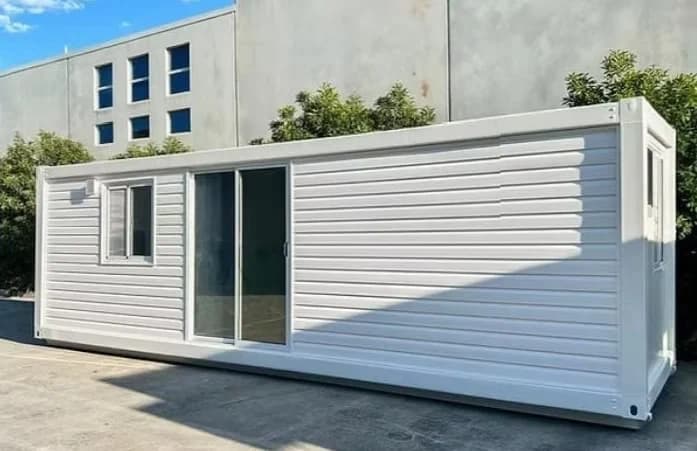
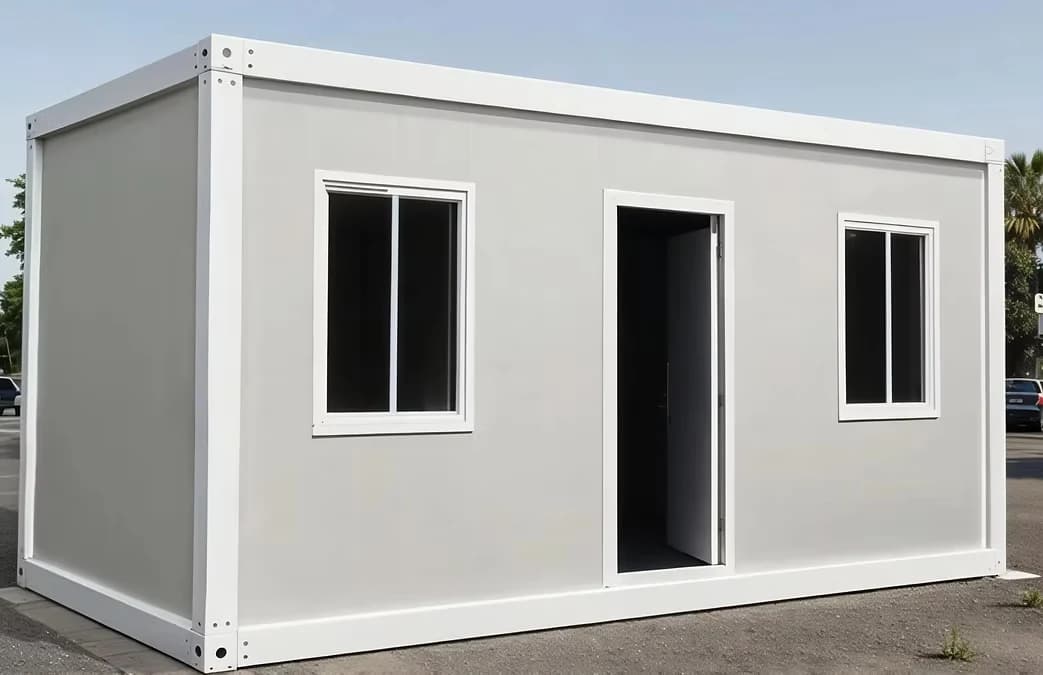
The TDU Pod is a versatile modular room for a backyard studio, office, extra room or site lunchroom. It is available fully assembled for delivery or as a flat-pack system designed for fast installation.
The standard pod is an insulated shell without electrical or plumbing. Add a bathroom, kitchen, deck, storage or work features through the quotation process.
The original TDU Pod page positioned the pod as a stylish, efficient, move-in-ready space for home offices, guest houses, creative retreats and income-generating uses.
The details
Final specifications are tailored to your site, climate zone and chosen options, then confirmed in writing before your build begins.
Prices shown include GST. Delivery, upgrades, approvals, site works, footings and service connections are quoted separately unless expressly included.
Catalogue
See the TDU Pod layout, fitted studio options, inclusions and specifications in the six-page catalogue.
Download the July 2026 catalogueTinyPod Unit Add-ons
Bathrooms, kitchens, decks, cladding, cabinetry, TV, desk, trailer and window options can be included in your pod quote.
Included as standard
Make it yours
Viewings by appointment only
Book a 15-minute discovery call with Albert first, then the team can help arrange the right viewing pathway at the Moorebank display site.
Tiny Home Display World
347 Newbridge Road, Moorebank NSW 2170
32-34 Lurline Street, Wentworth Falls NSW 2782
Email the TDU team or request a quote with your postcode and intended use.
Your TDU Pod
Share your postcode, timeframe and ideas. We will respond with a practical conversation - not a hard sell.
Request a quote