Display units
Tiny Home Display World
347 Newbridge Road, Moorebank NSW 2170
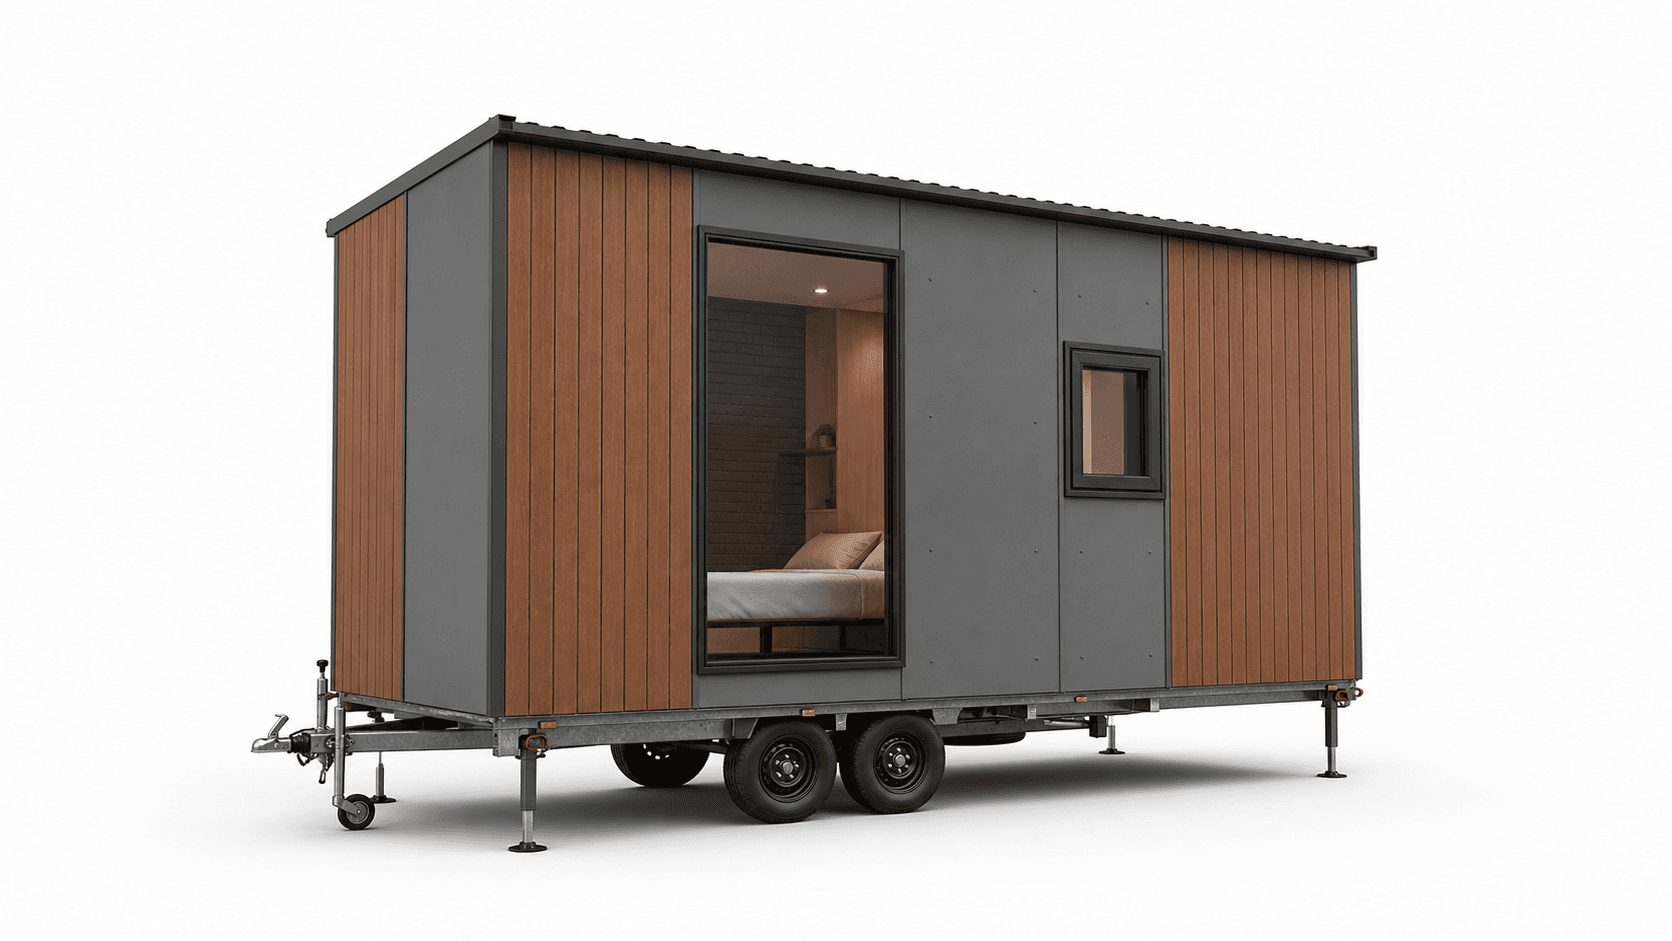
Premium ensuite studio
A complete compact home, built in Sydney.
Meet TDU 002
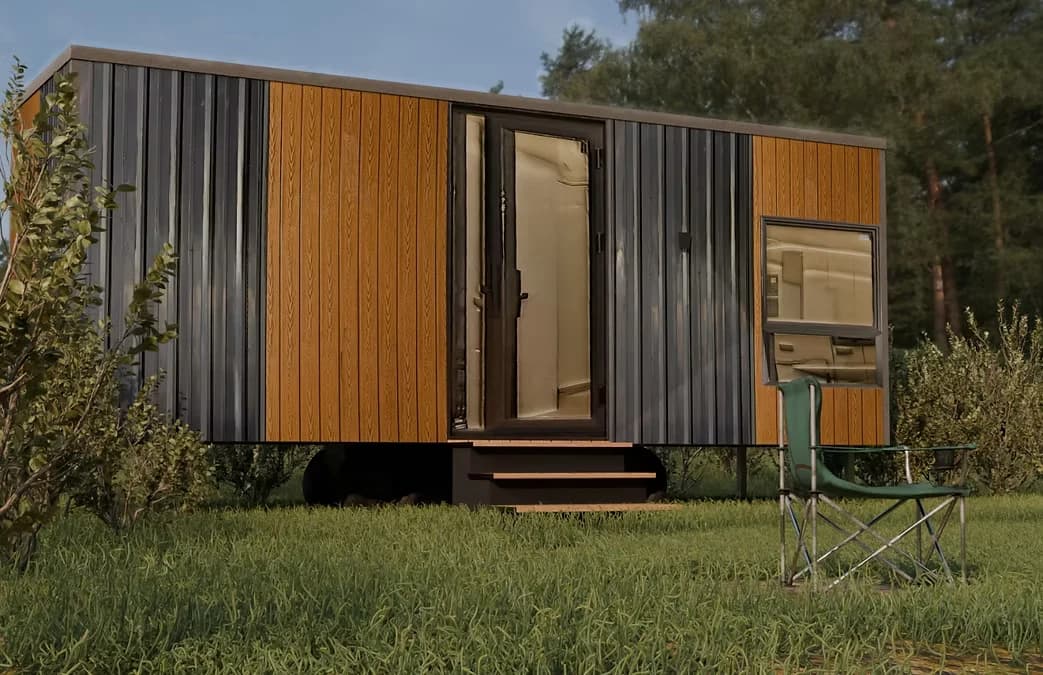
TDU 002 is a fully fitted compact home for one or two people. Its 14.42 m² interior brings together a queen bed, wardrobe, kitchen and private ensuite in one efficient layout.
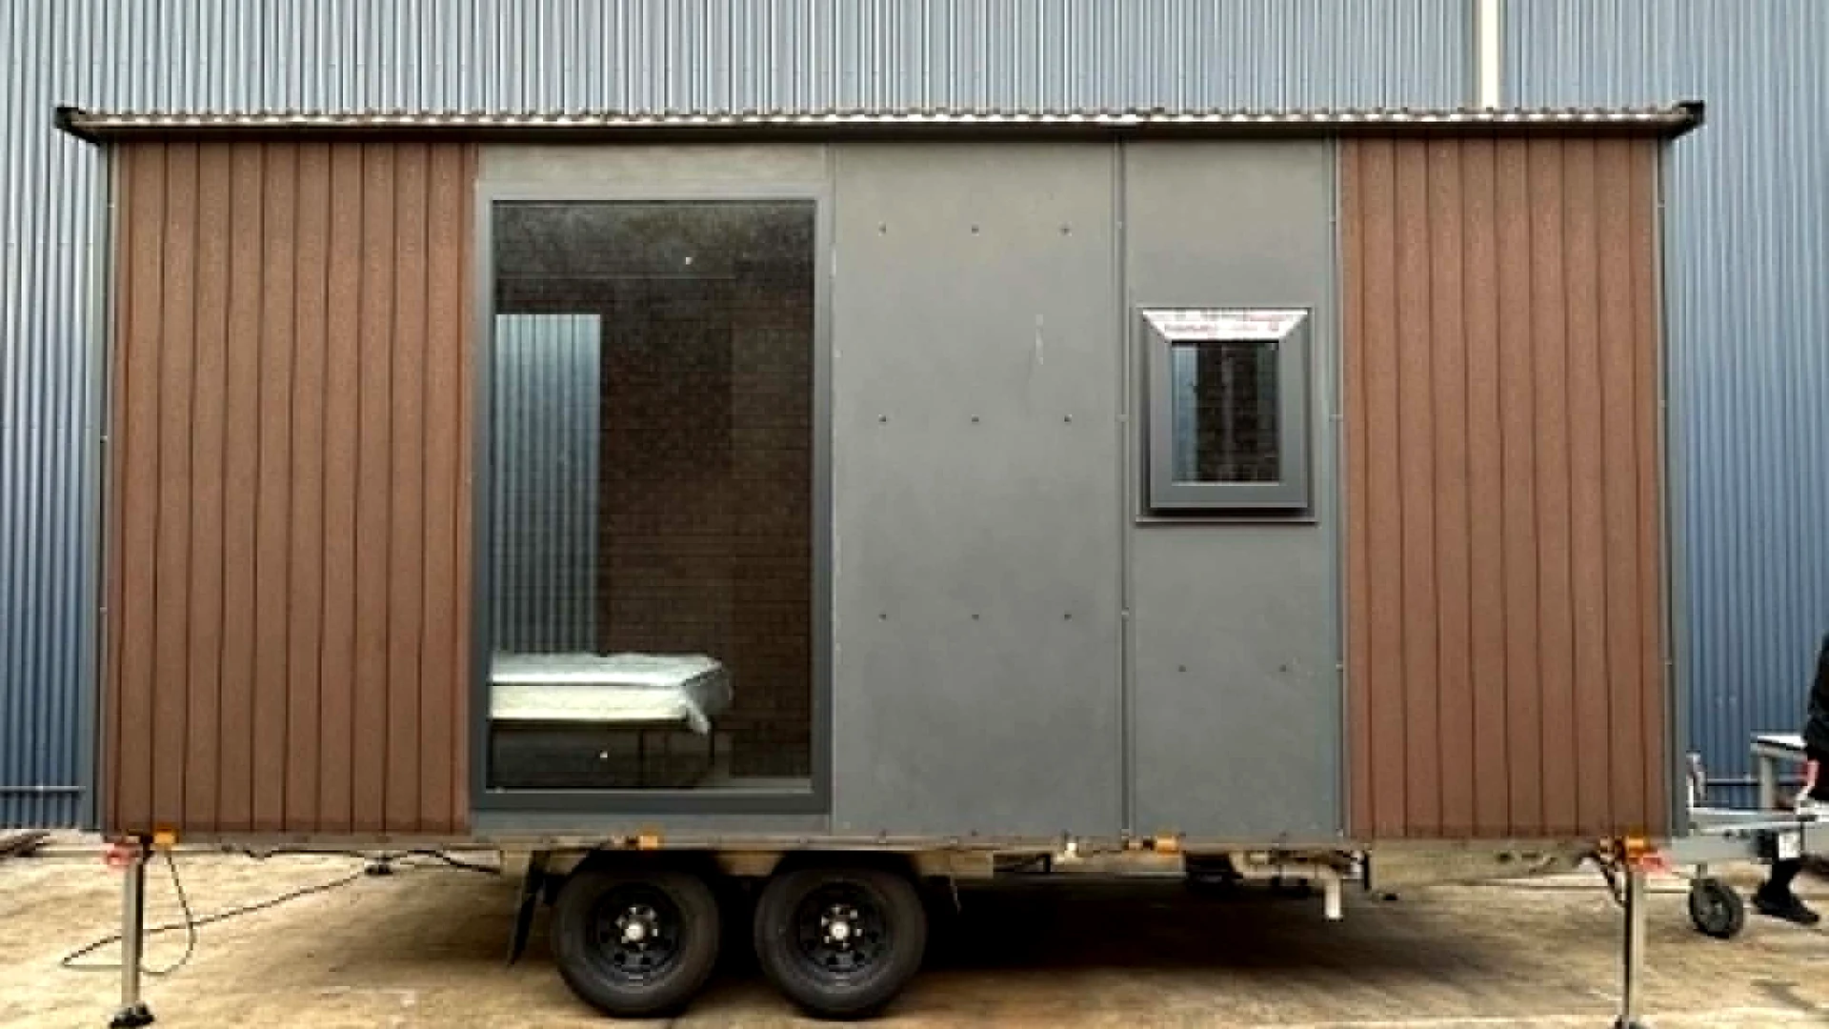
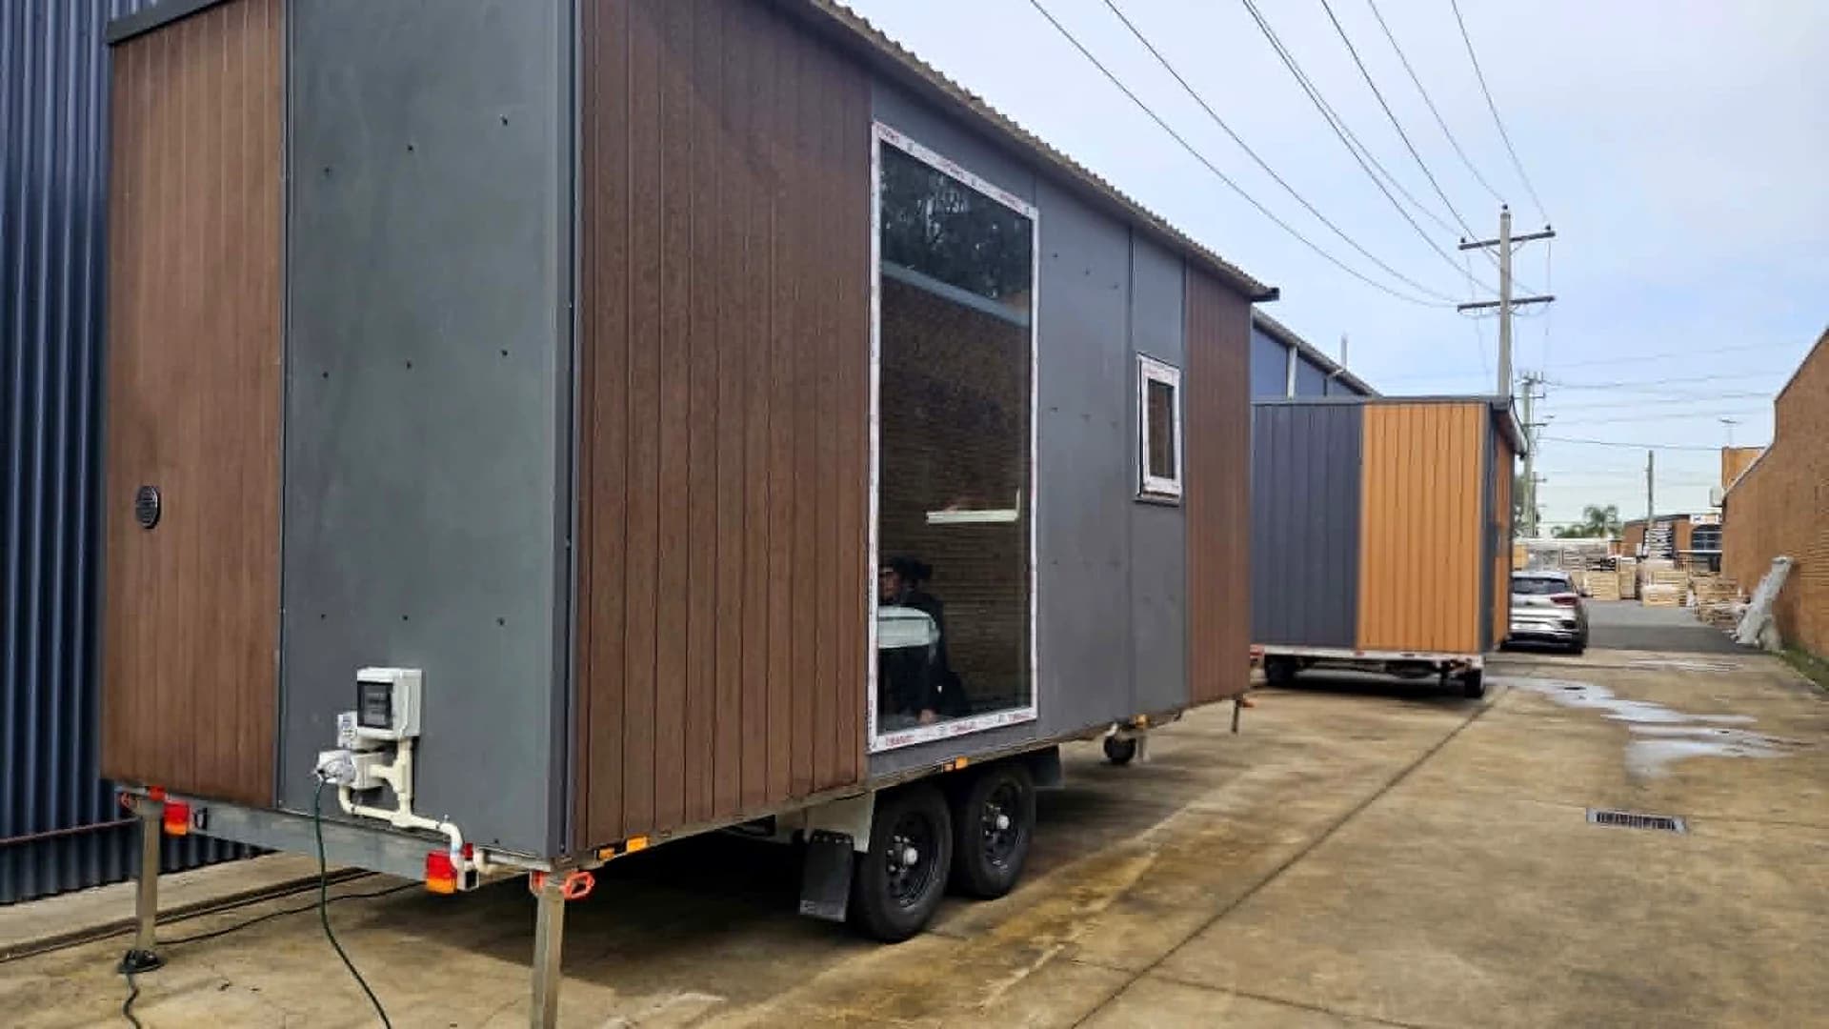
Built to order in Sydney by local trades, the unit uses a heavily galvanised steel structure, insulated panel systems and durable non-rot flooring designed for Australian conditions.
The horizontal layout drawing below belongs to TDU 002 and shows the corrected dark grey insulated Colorbond wall build-up.
The old TDU site described the premium units as compact, eco-conscious and customisable for minimalist living, holiday retreats and affordable housing pathways.
The details
Final specifications are tailored to your site, climate zone and chosen options, then confirmed in writing before your build begins.
Prices shown include GST. Delivery, upgrades, approvals, site works, footings and service connections are quoted separately unless expressly included.
Layout drawing
The drawing shows the planned room arrangement and dimensions. Treat it as a guide for early discussion; final documentation is confirmed in your written quote.
Open layout PDF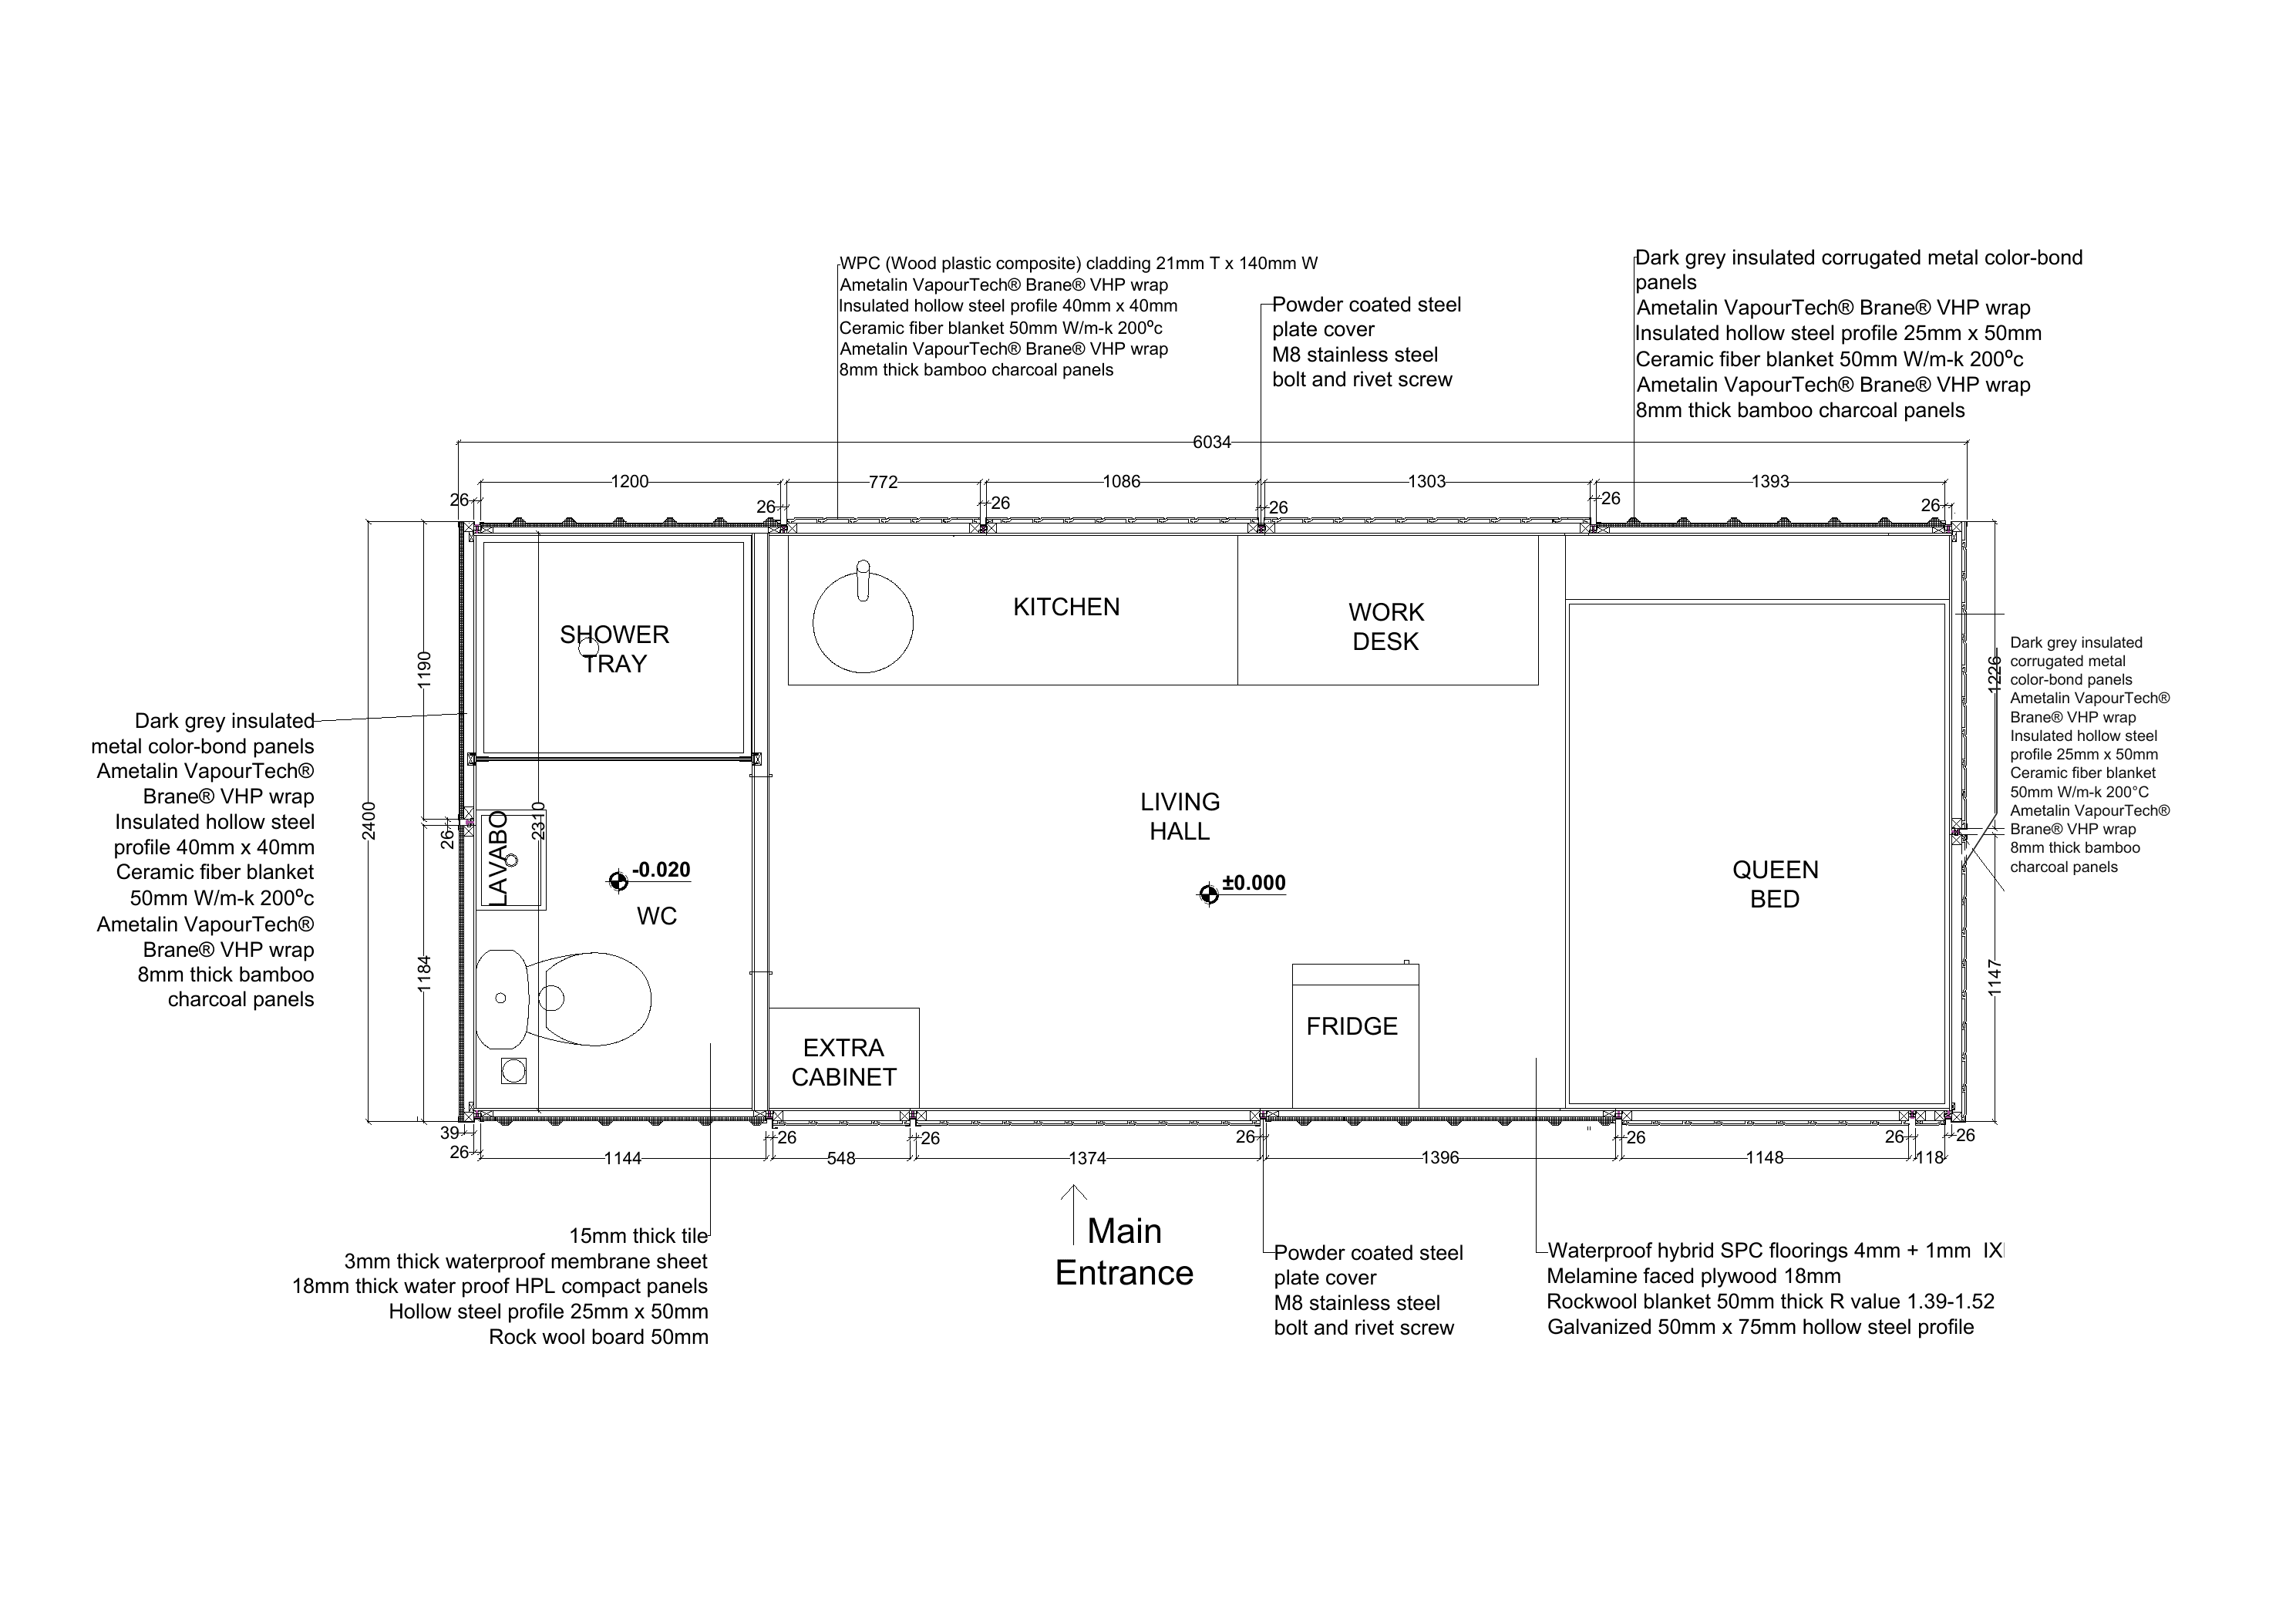
Included as standard
Make it yours
Viewings by appointment only
Book a 15-minute discovery call with Albert first, then the team can help arrange the right viewing pathway at the Moorebank display site.
Tiny Home Display World
347 Newbridge Road, Moorebank NSW 2170
32-34 Lurline Street, Wentworth Falls NSW 2782
Email the TDU team or request a quote with your postcode and intended use.
Your TDU 002
Share your postcode, timeframe and ideas. We will respond with a practical conversation - not a hard sell.
Request a quote